Gary West

BEDS4
BATHS2 full
SQUARE FEET2,300
MLS#26030294
STATUSNew Listing
PROPERTY TYPEResidential - Single Family
SUBDIVISIONHUNTINGTON ESTATES
NEIGHBORHOODGREENBRIER SCHOOL DISTRICT
Property Description
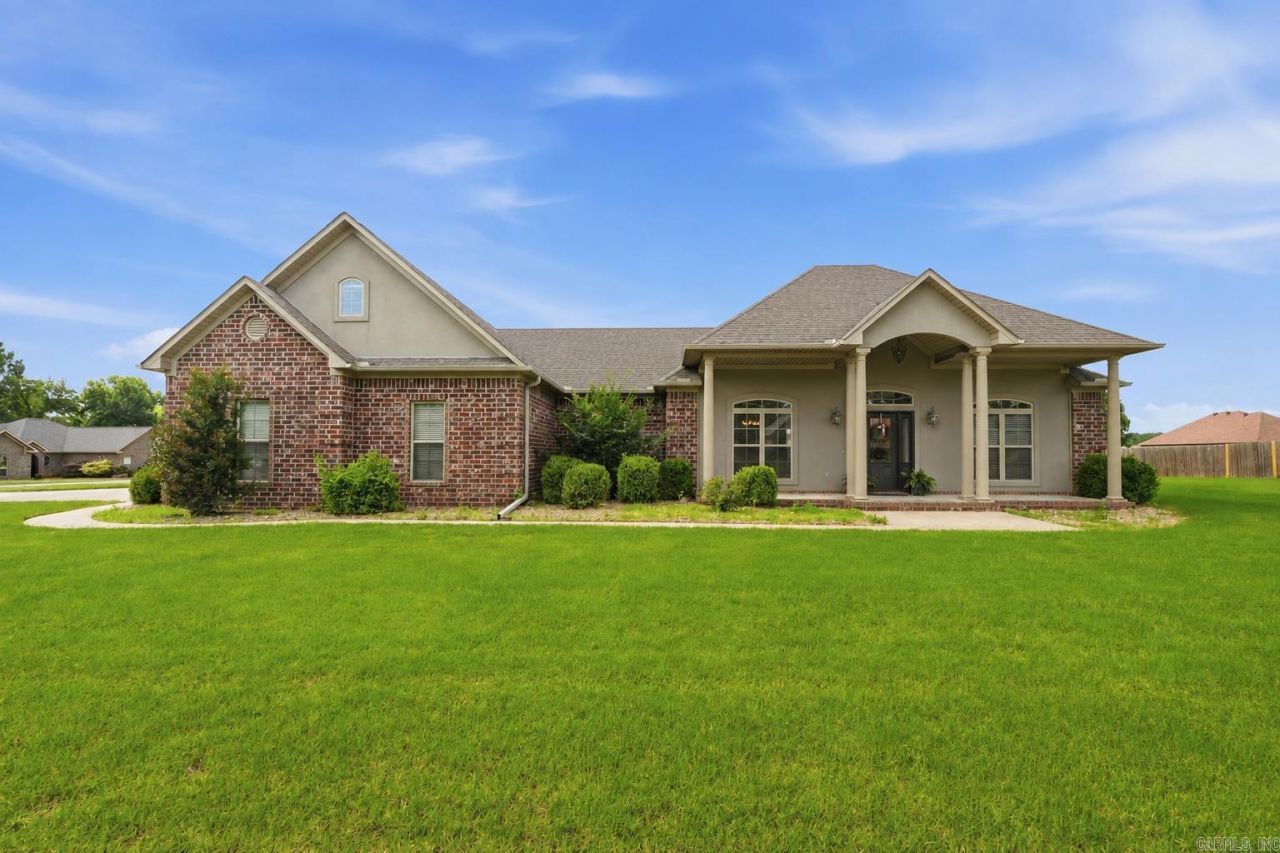
New price and a fresh look! This well-maintained, one-owner home in the Springhill School District offers a spacious split floor plan with three bedrooms downstairs and a versatile upstairs bonus room or fourth bedroom. The large kitchen opens into an oversized living room with a cozy propane fireplace, creating a comfortable space for everyday living and entertaining. The primary suite features dual closets, a separate sink and vanity, soaking tub, walk-in shower, and private access to the covered back porch. Enjoy the welcoming front porch, covered patio, and spacious backyard. All-electric home with propane fireplace, this move-in-ready home offers the space and flexibility to fit your next chapter. Certain photos have been virtually staged to help you imagine how to make this property yours
Property Features
Property Type: Residential - Single Family
Basement: None
Cooling: Central
Heating: Central Heat
Home Style: Traditional
Lot Size: 0.98 Acres
Roof Type: Architectural Shingle
Stories: 1.0
Taxes: $1,977
Year Built: 2013
Amenities
Dryer Connection-Electric
Water Heater-Electric
Whirlpool/Hot Tub/Spa
Smoke Detector(s)
Walk-In Closet(s)
Ceiling Fan(s)
Walk-in Shower
Breakfast Bar
Kit Counter- Granite Slab
Porch
Guttering
Feature Descriptions
Appliance(s)/Kitchen Equipment: Built-In Stove, Surface Range, Dishwasher, Disposal, Pantry, Ice Maker Connection
Area Amenities: Mandatory Fee, None
Association/Condo Fees: Grounds
Days on Site: 1
Dining: Separate Dining Room, Eat-In Kitchen, Kitchen/Dining Combo, Living/Dining Combo, Breakfast Bar
Exterior: Brick
Fireplace: Woodburning-Prefab., Gas Logs Present, Uses Gas Logs Only
Flooring: Carpet, Concrete
Lot descriprion: Level, Corner Lot, In Subdivision
Lot Dimensions: 0.98 acre(s)
Other Room(s): Den/Family Room, Bonus Room, Laundry
Parking Notes: Garage, Two Car, Side Entry
Water: Public Water
Local Schools
High School: Greenbrier
Middle School: Greenbrier
Elementary School: Springhill
Listed By / Shown By
Listed By
Agency Name: Keller Williams Realty Central
Agency Phone: 501-907-5959
Shown By
Agent Name: Gary West
Agent Phone: (501) 276-1862
Agency Title: Crye-Leike Real Estate Services

Source: Arkansas MLS
Estimate Your Payment
Estimated Payment
$ 1,133.88 per month $856.84 Principal & Interest $164.75 Property Tax $112.29 Homeowner's InsuranceChange Payment Information
Privacy Policy / DMCA Notice / ADA Accessibility


This site is hosted, designed and copyright
© 1994 - 2026 by
Delta Media Group, Inc. -- Patent Pending --
10 Colt Loop | MLS# 26030294
This single family home located at 10 Colt Loop, Greenbrier, AR 72058 is currently listed for sale with an asking price of $385,000. This property was built in 2013 and has 4 bedrooms and 2 full baths with 2300 sq. ft. Colt Loop is located in the HUNTINGTON ESTATES subdivision. Search HUNTINGTON ESTATES real estate on garywest.crye-leike.com today.