Gary West

BEDS3
BATHS3 full
SQUARE FEET1,820
MLS#26039726
STATUSNew Listing
PROPERTY TYPEResidential - Single Family
SUBDIVISIONBREWER
NEIGHBORHOODLawrence County
Property Description
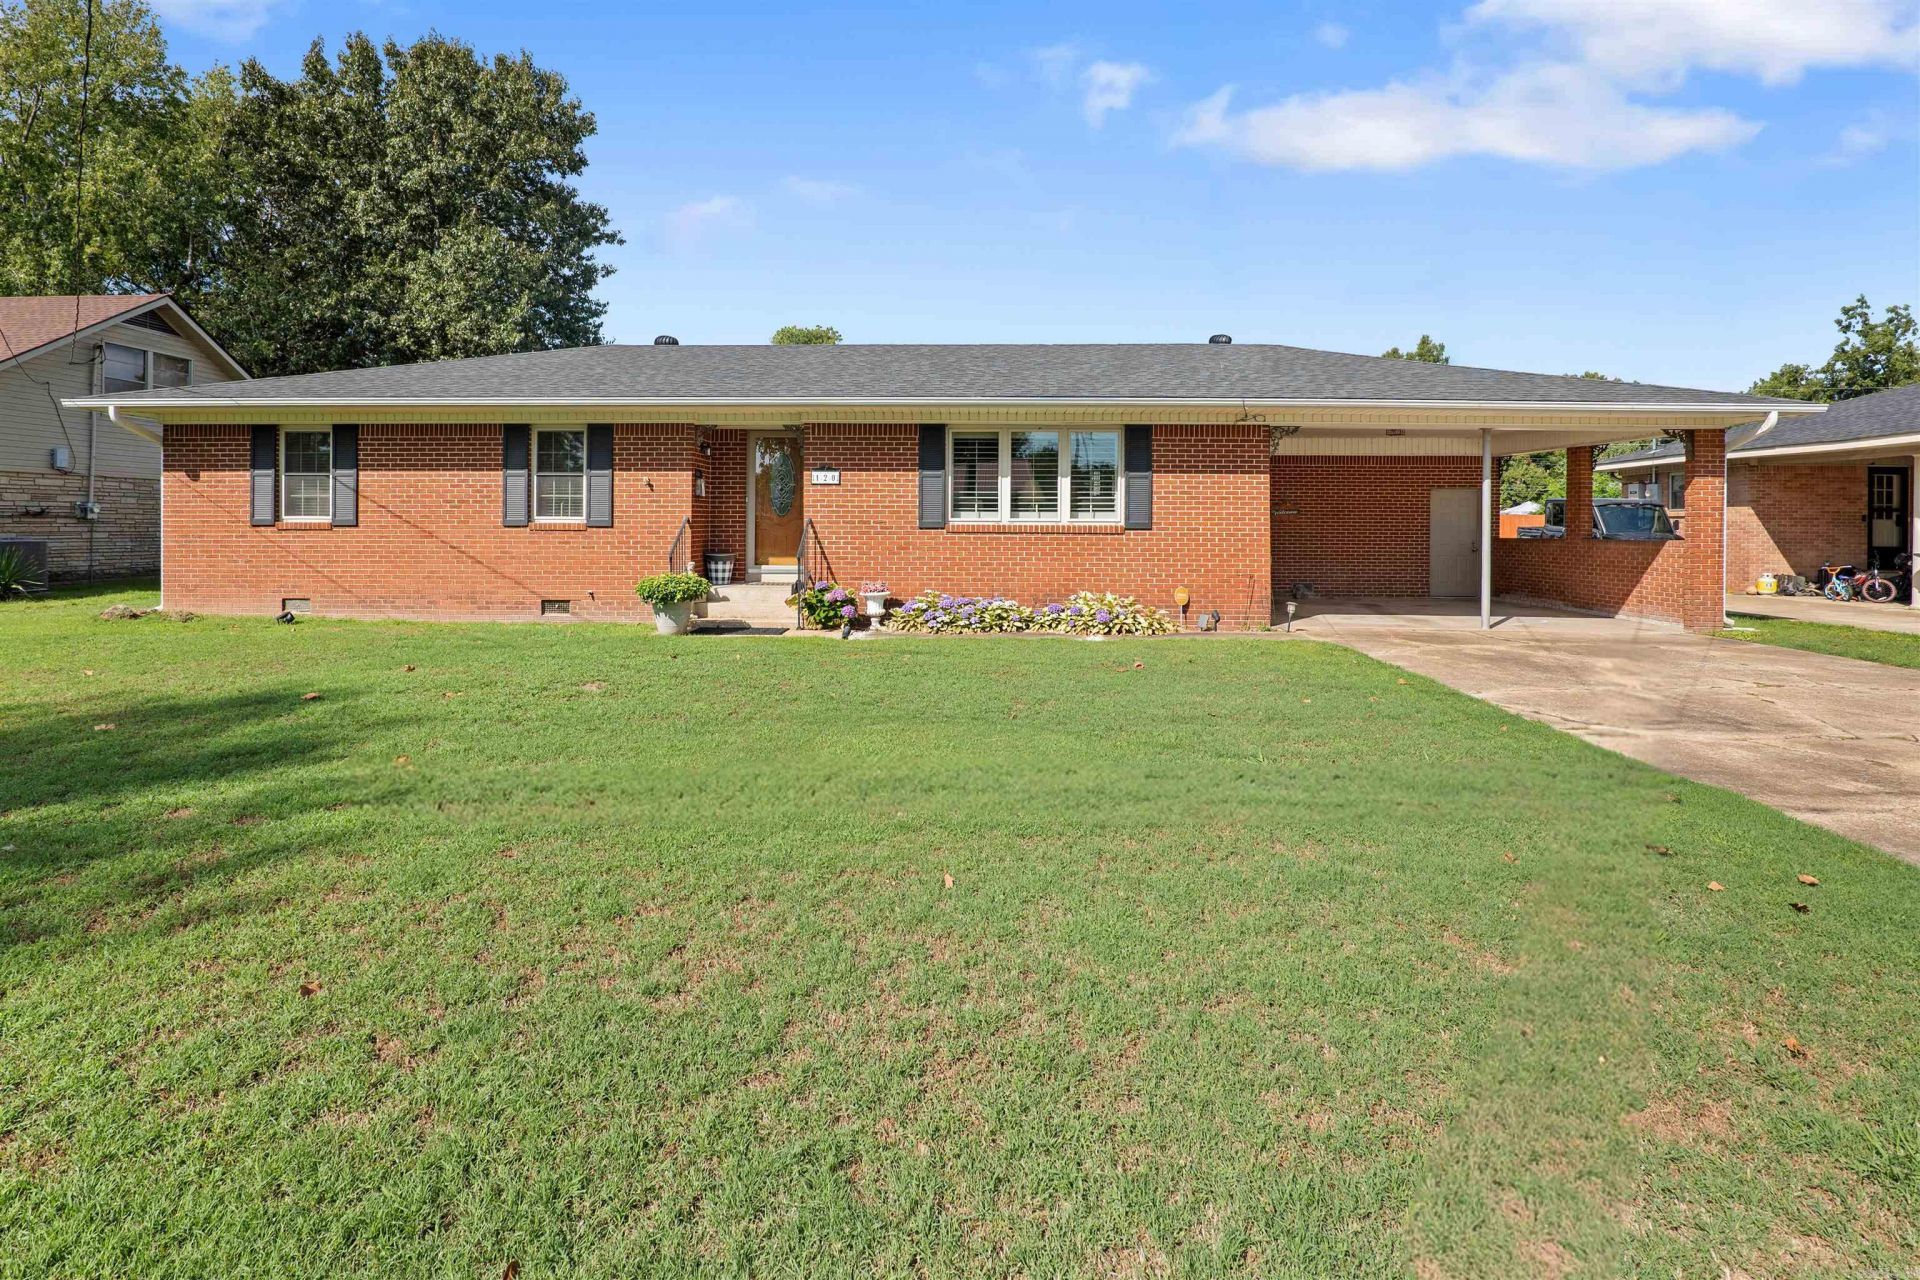
Welcome to a beautifully updated 3-bedroom, 3-bath home offering an ideal blend of style, comfort, and versatility. Thoughtfully designed with 3 distinct living areas, this spacious home provides plenty of room to relax, entertain, and make everyday living your own. Fresh and inviting, the interior features LVP flooring, fresh paint, plantation shutters, and newer appliances, including a stainless KitchenAid dishwasher. The updated kitchen features a Kohler sink and new faucet, creating a clean and contemporary space that is both stylish and functional. The primary bedroom has itâ??s on bath. This home has an abundance of closets, and the spacious laundry room adds convenience with a sink and ample functionality. Outside, enjoy a spacious patio for effortless entertaining, morning coffee, or unwinding at the end of the day. A large storage building provides abundant space for tools, equipment, hobbies, and more. Conveniently located near dining and shopping this inviting home combines thoughtful updates, flexible living spaces, and everyday convenience. Move-in ready and an awesome place to settle in and call home! Call or text today to schedule your showing appointment!
Property Features
Property Type: Residential - Single Family
Cooling: Central
Heating: Central Heat
Home Style: Traditional
Lot Size: 0.31 Acres
Roof Type: Architectural Shingle
Stories: 1.0
Taxes: $514
Year Built: 1953
Feature Descriptions
Appliance(s)/Kitchen Equipment: Microwave, Gas Range, Dishwasher, Disposal, Pantry
Dining: Breakfast Bar
Exterior: Brick
Fireplace: Gas Logs Present
Flooring: Tile, Luxury Vinyl
Lot descriprion: Level
Lot Dimensions: 0.31 acre(s)
Other Room(s): Formal Living Room, Sun Room, Laundry
Parking Notes: Carport, Two Car
Sewer: Public Sewer
Water: Public Water
Local Schools
High School: HOXIE CONSOLIDATED 46
Middle School: HOXIE CONSOLIDATED 46
Elementary School: HOXIE CONSOLIDATED 46
Listed By / Shown By
Listed By
Agency Name: Coldwell Banker Village Communities
Agency Phone: 870-935-7800
Shown By
Agent Name: Gary West
Agent Phone: (501) 276-1862
Agency Title: Crye-Leike Real Estate Services

Source: Arkansas MLS
Estimate Your Payment
Estimated Payment
$ 639.42 per month $527.46 Principal & Interest $42.83 Property Tax $69.13 Homeowner's InsuranceChange Payment Information
Privacy Policy / DMCA Notice / ADA Accessibility


This site is hosted, designed and copyright
© 1994 - 2026 by
Delta Media Group, Inc. -- Patent Pending --
120 NE Brewer Dr | MLS# 26039726
This single family home located at 120 NE Brewer Dr, Walnut Ridge, AR 72476 is currently listed for sale with an asking price of $237,000. This property was built in 1953 and has 3 bedrooms and 3 full baths with 1820 sq. ft. NE Brewer Dr is located in the BREWER subdivision. Search BREWER real estate on garywest.crye-leike.com today.