Gary West

BEDS5
BATHS3 full 2 partial
SQUARE FEET3,693
MLS#26039116
STATUSNew Listing
PROPERTY TYPEResidential - Single Family
SUBDIVISIONEAGLE RIDGE ESTATES
NEIGHBORHOODPULASKI COUNTY WEST
Property Description
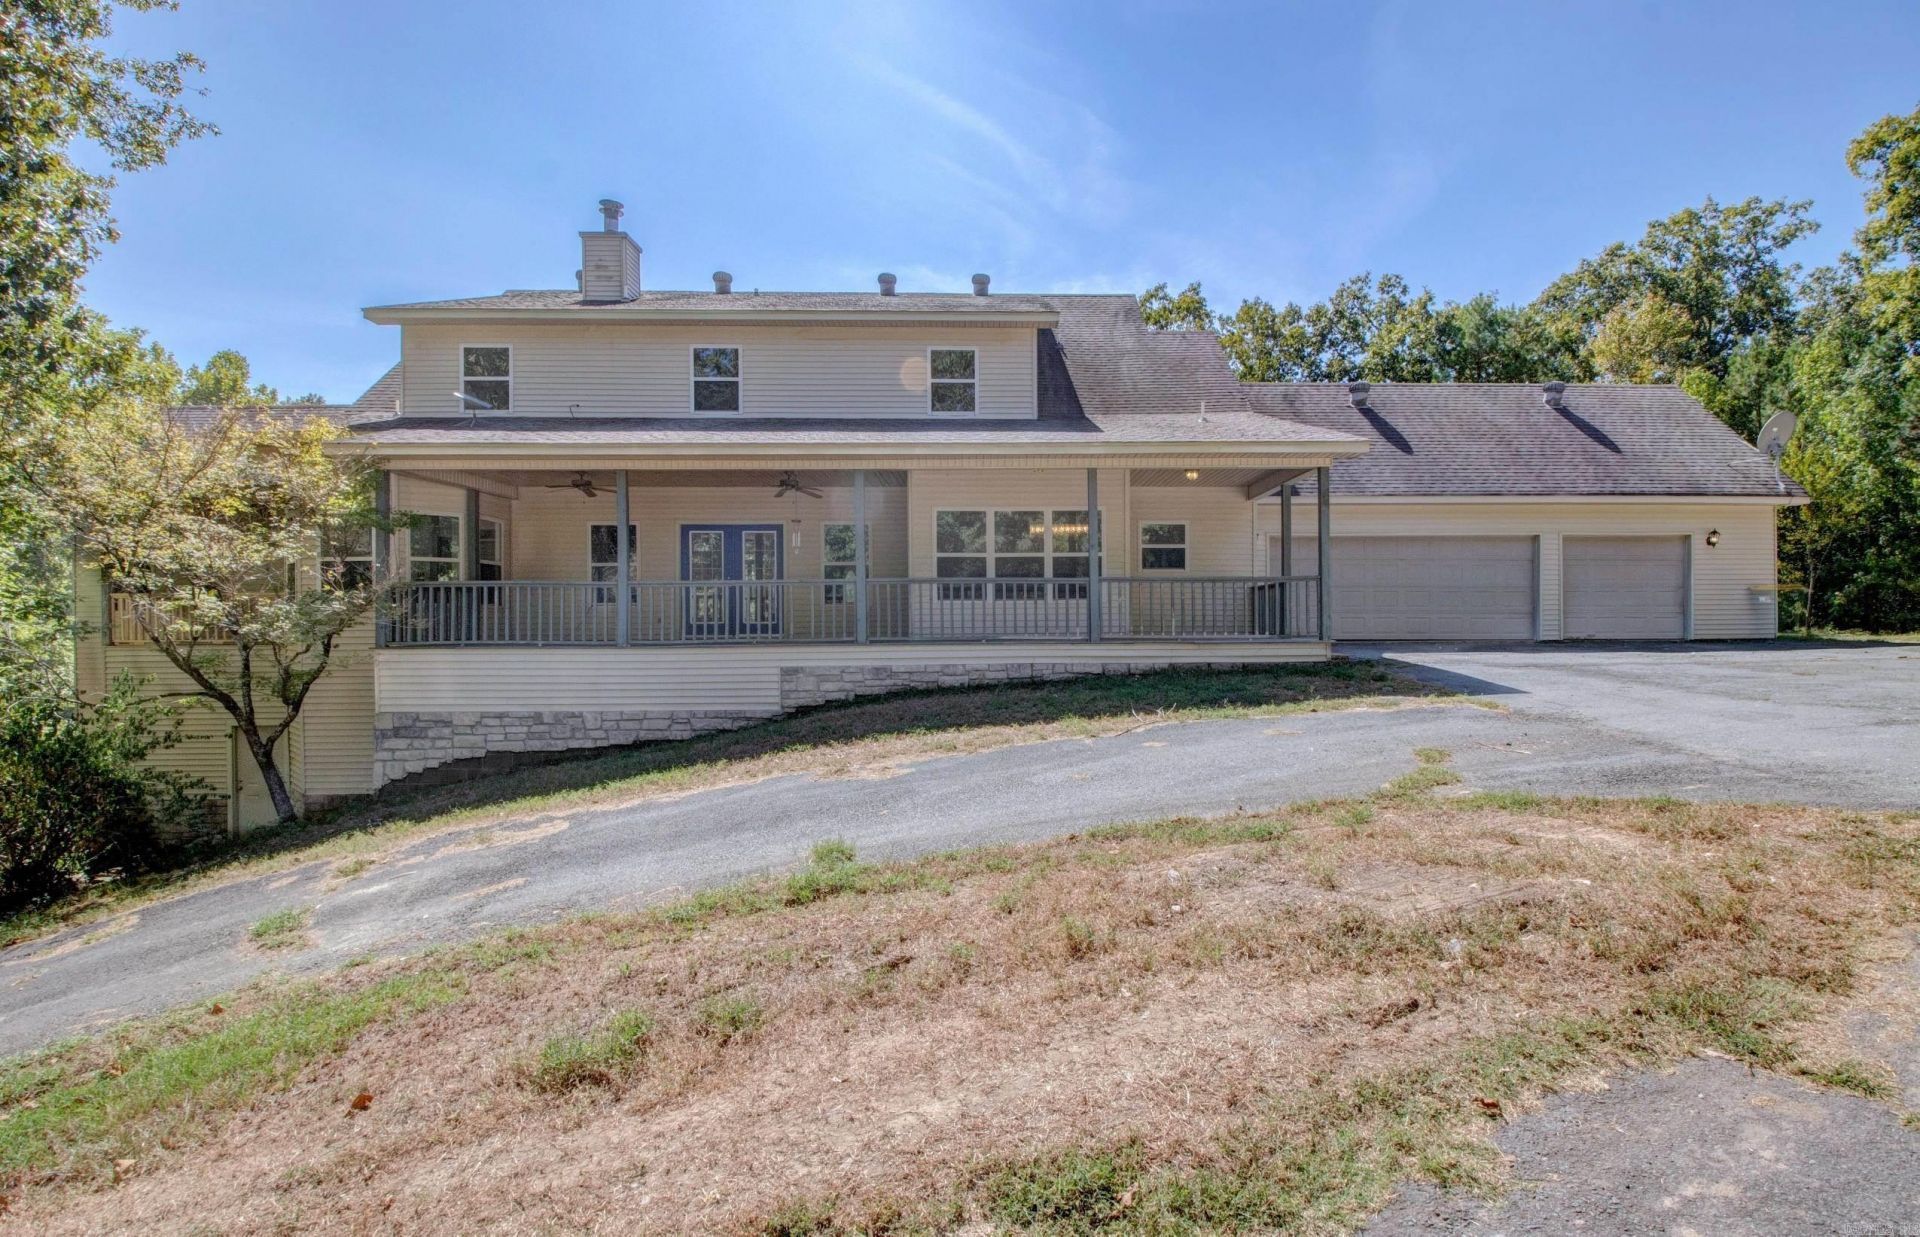
Welcome to 21 Golden Eagle Drive! Nestled on approximately 3 wooded acres, this spacious 5-bedroom, 3-full and 2-half-bath home offers privacy, beautiful views and peaceful country living. A gated entrance and winding drive lead up the hill, crossing a picturesque creek along the way. Inside, hardwood floors, tall columns and abundant natural light complement formal living and dining areas plus flexible spaces perfect for an office or study. The spacious kitchen features an impressive 10-ft island, walk-in pantry and plenty of room for gathering. Relax by the wood-burning fireplace or retreat to the main-level primary suite featuring a jetted tub surrounded by windows, walk-in shower, generous closets and French doors to a private porch. Upstairs offers 4 additional bedrooms, including a Jack-and-Jill bath, and abundant storage. Additional features include a 3-car garage, large laundry room with half bath, multiple porches/decks, storm cellar, well, septic, water filtration system and Starlink equipment that conveys. A peaceful wooded retreat with room to live, work and enjoy!
Property Features
Property Type: Residential - Single Family
Basement: Yes
Basement: Unfinished, Outside Access/Walk-Out
Cooling: Central
Heating: Central Heat
Home Style: Traditional
Lot Size: 3.03 Acres
Roof Type: Architectural Shingle
Stories: 2.0
Taxes: $3,900
Year Built: 2001
Amenities
Washer Connection
Dryer Connection-Electric
Water Heater-Electric
Smoke Detector(s)
Security System
Window Treatments
Walk-In Closet(s)
Balcony/Loft
Ceiling Fan(s)
Walk-in Shower
Breakfast Bar
Wireless Access Point
Kit Counter-Quartz
Deck
Porch
Guttering
Storm Cellar
Feature Descriptions
Appliance(s)/Kitchen Equipment: Free-Standing Stove, Microwave, Electric Range, Dishwasher, Pantry, Refrigerator-Stays, Water Filter
Area Amenities: None
Days on Site: 3
Dining: Separate Dining Room, Eat-In Kitchen, Breakfast Bar
Exterior: Metal/Vinyl Siding, Stone
Fireplace: Woodburning-Prefab.
Flooring: Carpet, Tile, Luxury Vinyl
Lot descriprion: Sloped, Creek, Wooded, Cleared, In Subdivision, Upslope
Lot Dimensions: 3.03 acre(s)
Other Room(s): Great Room, Den/Family Room, Laundry
Parking Notes: Garage, Three Car, Auto Door Opener
Security: yes
Sewer: Septic
Water: Well
Wooded: Yes
Local Schools
High School: Joe T Robinson
Middle School: Joe T Robinson
Elementary School: Chenal
Listed By / Shown By
Listed By
Agency Name: Crye-Leike REALTORS Maumelle

Shown By
Agent Name: Gary West
Agent Phone: (501) 276-1862
Source: Arkansas MLS
Estimate Your Payment
Estimated Payment
$ 1,481.35 per month $1,022.37 Principal & Interest $325.00 Property Tax $133.98 Homeowner's InsuranceChange Payment Information
Privacy Policy / DMCA Notice / ADA Accessibility


This site is hosted, designed and copyright
© 1994 - 2026 by
Delta Media Group, Inc. -- Patent Pending --
21 Golden Eagle Drive | MLS# 26039116
This single family home located at 21 Golden Eagle Drive , Paron, AR 72122 is currently listed for sale by Crye-Leike REALTORS Maumelle, with an asking price of $459,375. This property was built in 2001 and has 5 bedrooms and 3 full and 2 partial baths with 3693 sq. ft. Golden Eagle Drive is located in the EAGLE RIDGE ESTATES subdivision. Search EAGLE RIDGE ESTATES real estate on garywest.crye-leike.com today.