Gary West

SQUARE FEET3,175
MLS#26026730
STATUSBack on Market
PROPERTY TYPEResidential - Single Family
SUBDIVISIONRed Oak Ridge
NEIGHBORHOODLAKESIDE SCHOOL DISTRICT
Property Description
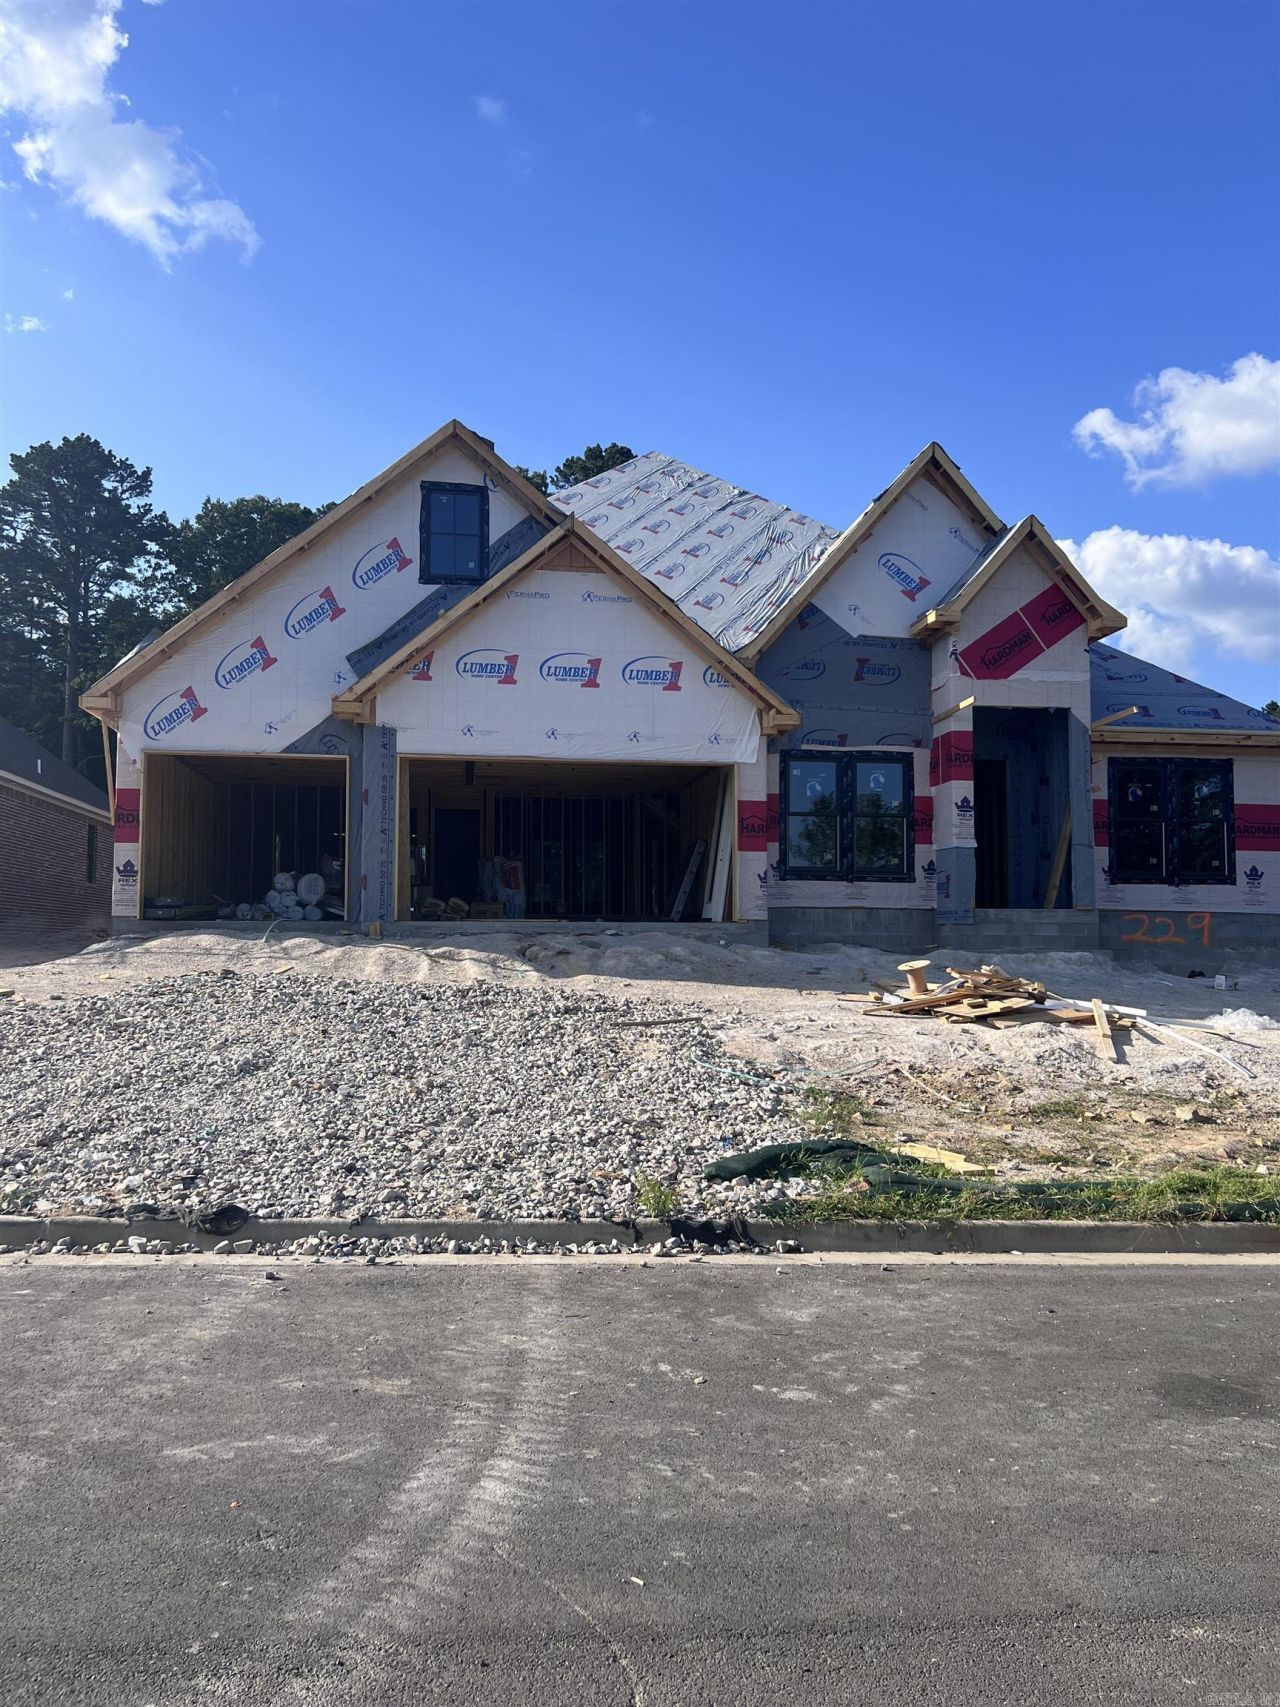
New Construction Home in Red Oak Ridge. Carriage Custom Homes will complete this home late summer of 2026. Offering 3 Bedrooms, two and one half baths, and a study . Beautiful finishes that you expect in a Carriage Home. Large kitchen Island anchors the kitchen space that opens into the living room with a gas log fireplace. 12 ft. ceilings. The primary suite offers spacious custom closet and beautifully appointed primary bath. Neighborhood amenities include, gated entrance, walking paths, hiking tails, community pool, two private lakes for fishing and recreation. Square feet is approximate, please feel free to measure. Tax information is available from Garland County Tax Accessor.
Property Features
Property Type: Residential - Single Family
Cooling: Central
Heating: Central Heat
Home Style: Traditional
Lot Size: 0.24 Acres
Roof Type: Architectural Shingle
Stories: 1.0
Taxes: $0
Amenities
Washer Connection
Dryer Connection-Electric
Water Heater-Gas
Floored Attic
Walk-In Closet(s)
Ceiling Fan(s)
Walk-in Shower
Kit Counter- Granite Slab
Patio
Lawn Sprinkler
Feature Descriptions
Appliance(s)/Kitchen Equipment: Built-In Stove, Microwave, Gas Range, Dishwasher, Disposal, Pantry, Ice Maker Connection
Area Amenities: Swimming Pool(s), Mandatory Fee, Fitness/Bike Trail, Gated Entrance
Association/Condo Fees: Grounds, Entrance Security
Days on Site: 3
Dining: Kitchen/Dining Combo
Exterior: Brick, Stone
Fireplace: Gas Logs Present
Flooring: Carpet, Tile
Lot descriprion: In Subdivision
Lot Dimensions: 0.24 acre(s)
Other Room(s): Office/Study, Laundry
Parking Notes: Garage, Three Car
Security: yes
Sewer: Public Sewer
Water: Public Water
Local Schools
High School: Lakeside
Middle School: Lakeside
Elementary School: Lakeside
Listed By / Shown By
Listed By
Agency Name: White Stone Real Estate
Agency Phone: 501-359-3009
Shown By
Agent Name: Gary West
Agent Phone: (501) 276-1862
Agency Title: Crye-Leike Real Estate Services

Source: Arkansas MLS
Estimate Your Payment
Estimated Payment
$ 1,761.81 per month $1,557.67 Principal & Interest $0.00 Property Tax (data not provided by mls) $204.14 Homeowner's InsuranceChange Payment Information
Privacy Policy / DMCA Notice / ADA Accessibility


This site is hosted, designed and copyright
© 1994 - 2026 by
Delta Media Group, Inc. -- Patent Pending --
229 Gardens Gate | MLS# 26026730
This single family home located at 229 Gardens Gate, Hot Springs, AR 71913 is currently listed for sale with an asking price of $699,900. This property has 3 bedrooms and 2 full and 1 partial baths with 3175 sq. ft. Gardens Gate is located in the Red Oak Ridge subdivision. Search Red Oak Ridge real estate on garywest.crye-leike.com today.