Gary West

BEDS4
BATHS2 full 1 partial
SQUARE FEET2,295
MLS#157434
STATUSActive
PROPERTY TYPEResidential - Single Family
SUBDIVISIONNorthridge Est
NEIGHBORHOODARKADELPHIA
SCHOOLArkadelphia
Property Description
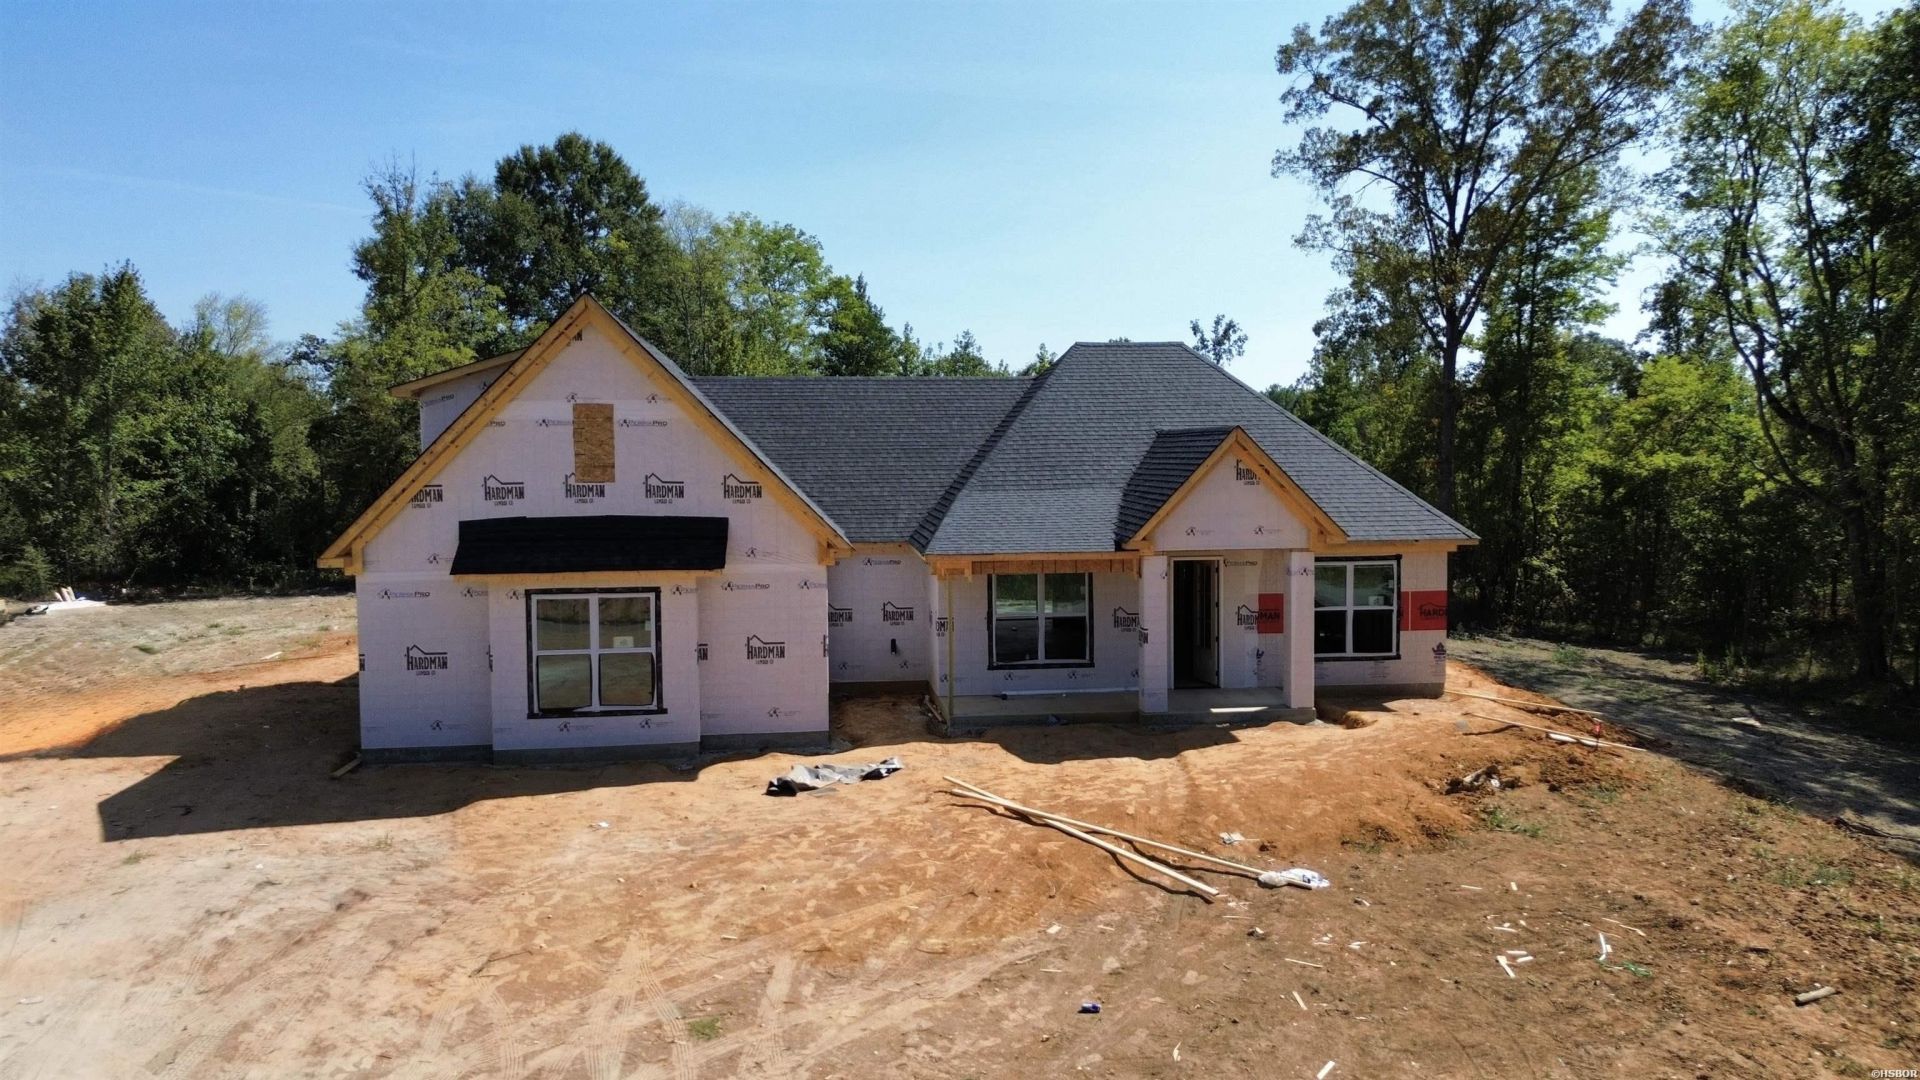
Welcome to 288 Shepherd Loop Drive! The dream home you've been searching for with a rare opportunity, for a limited time to have input on the final touches! Step inside this new construction home to discover an inviting open concept design with generous living space, four bedrooms, two and half baths, 2295 sq ft of comfort, functionality, and style. Vaulted ceilings with massive beams soaring over stunning den with gas log fireplace. Gather family and friends galore in the gorgeous granite kitchen with oversized pantry or slip out to the back porch with fireplace and secluded backyard. Call today- and make this one be the next chapter you have dreamed of and deserve to call home!
Property Features
Property Type: Residential - Single Family
Fireplaces: 2
Garage: 2 car attached
Home Style: Traditional
Lot Size: 1.25 Acres
Property Type: Residential Single Family
Roof Type: Architectural Shingle
Stories: 1.0
Taxes: $397
Year Built: 2026
Feature Descriptions
Additional Rooms: Den/Family Room, Laundry Room
Appliances: Gas Range, Dishwasher, Pantry
Days on Site: 3
Dining: Separate Dining Room, Eat-In Kitchen, Breakfast Bar
Energy: Insulated Windows, Insulated Doors
Exterior: Brick, Frame
Exterior: Porch
Fireplace: Two
Foundation: Slab
Green Features: Tank-less Water Heater
Heating/Cooling: Central Cool - Electric, Central Heat - Gas
Interior: Breakfast Bar, Washer Connection, Dryer Connection-Electric, Walk-in Shower, Walk-In Closet(s)
Lot: Extra Landscaping, In Subdivision
Lot Dimensions: 296x193
Parking: Two Car, Garage
Restrictions: Bill of Assurance
Road Surface: Paved
Utilities: Sewer - Municipal, Water - Municipal, Electric-Co-op, Gas-Natural
Local Schools
School District: Arkadelphia
Listed By / Shown By
Listed By
Agency Name: Bluebird Real Estate, LLC
Agency Phone: 501-575-1614
Shown By
Agent Name: Gary West
Agent Phone: (501) 276-1862
Agency Title: Crye-Leike Real Estate Services

Source: Hot Springs MLS
Estimate Your Payment
Estimated Payment
$ 1,190.76 per month $1,023.54 Principal & Interest $33.08 Property Tax $134.14 Homeowner's InsuranceChange Payment Information
Privacy Policy / DMCA Notice / ADA Accessibility


This site is hosted, designed and copyright
© 1994 - 2026 by
Delta Media Group, Inc. -- Patent Pending --
288 Shepherd Loop Drive | MLS# 157434
This single family home located at 288 Shepherd Loop Drive, Arkadelphia, AR is currently listed for sale with an asking price of $459,900. This property was built in 2026 and has 4 bedrooms and 2 full and 1 partial baths with 2295 sq. ft. Shepherd Loop Drive is located in the Northridge Est subdivision within the Arkadelphia school district. Search Northridge Est real estate on garywest.crye-leike.com today.