Gary West

BEDS4
BATHS2 full
SQUARE FEET1,740
MLS#26039775
STATUSSold Before Listed
PROPERTY TYPEResidential - Single Family
SUBDIVISIONWALNUT RIDGE ORIGINAL
NEIGHBORHOODLawrence County
Property Description
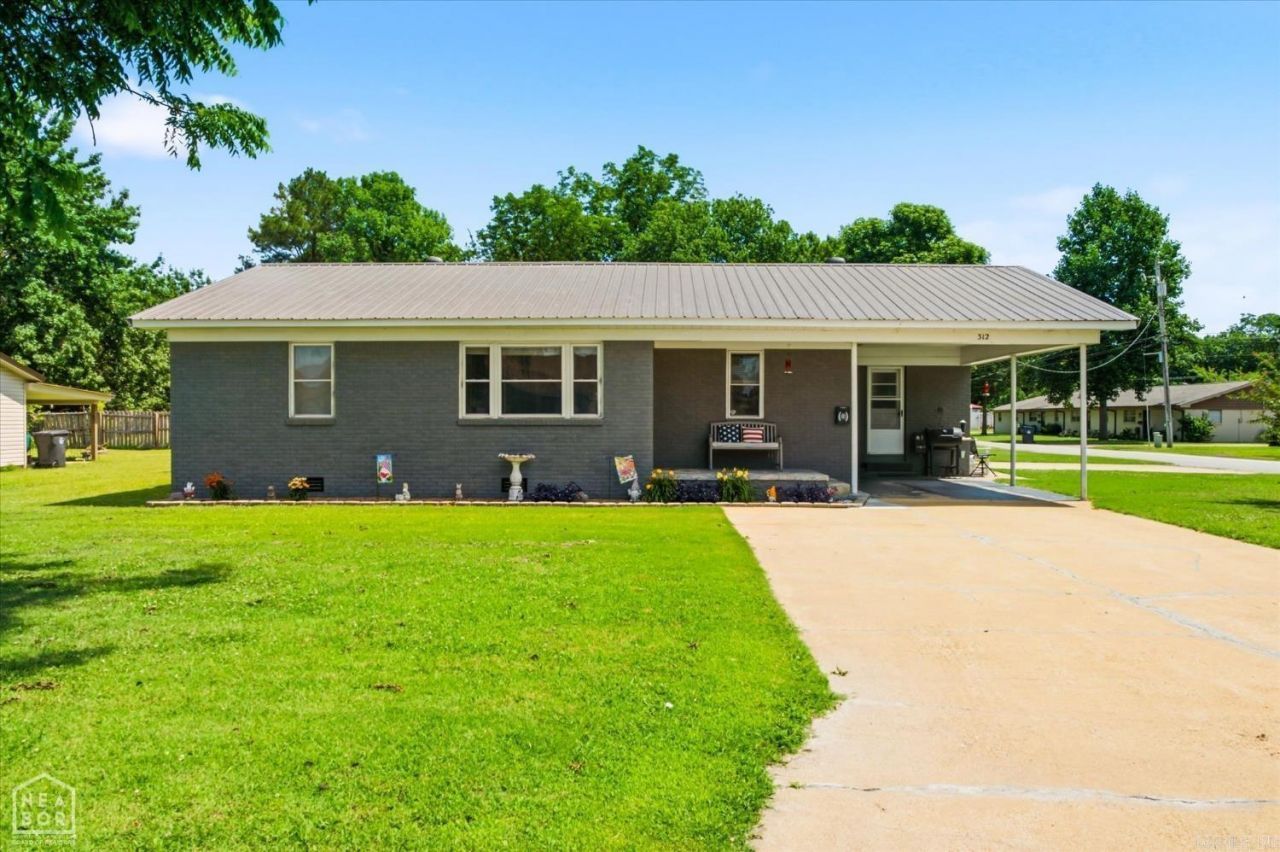
Welcome to 312 E Walnut Street, a beautifully maintained 4 bedroom, 2 bathroom home situated on a spacious corner lot. This home offers a large living area featuring laminate flooring that flows seamlessly throughout the main spaces. The heart of the home boasts a functional kitchen equipped with a movable center island with a wood toned countertop, gray cabinetry, and an attached dining area. Rest easy in the spacious primary bedroom suite, utilize the updated bathroom which features a modern vanity and a tile shower. Each additional bedroom offers flexible layouts, including one styled with a vibrant accent closet as well as an additional bathroom with an updated vanity and shower/tub combo. This home features two HVAC units with gas furnaces and two gas hot water heaters. Step outside to a backyard space complete with a detached 12x24 shop building equipped with electricity and a convenient roll up door and ramp. Don't miss out on this fantastic Walnut Ridge property. Schedule your private tour today!
Property Features
Property Type: Residential - Single Family
Cooling: Central
Heating: Central Heat
Home Style: Ranch
Roof Type: Metal
Stories: 1.0
Taxes: $626
Feature Descriptions
Appliance(s)/Kitchen Equipment: Electric Range, Dishwasher, Refrigerator-Stays
Dining: Kitchen/Dining Combo, Breakfast Bar
Exterior: Brick
Fireplace: None
Flooring: Vinyl
Lot descriprion: Level, Corner Lot
Other Room(s): Formal Living Room, Den/Family Room, Sun Room, Laundry
Parking Notes: Carport, Two Car
Sewer: Public Sewer
Water: Public Water
Listed By / Shown By
Listed By
Agency Name: NON-MEMBER
Shown By
Agent Name: Gary West
Agent Phone: (501) 276-1862
Agency Title: Crye-Leike Real Estate Services

Source: Arkansas MLS
Estimate Your Payment
Estimated Payment
$ 492.68 per month $389.47 Principal & Interest $52.17 Property Tax $51.04 Homeowner's InsuranceChange Payment Information
Privacy Policy / DMCA Notice / ADA Accessibility


This site is hosted, designed and copyright
© 1994 - 2026 by
Delta Media Group, Inc. -- Patent Pending --
312 E Walnut St | MLS# 26039775
This single family home located at 312 E Walnut St, Walnut Ridge, AR 72476 is currently listed for sale with an asking price of $175,000. This property has 4 bedrooms and 2 full baths with 1740 sq. ft. E Walnut St is located in the WALNUT RIDGE ORIGINAL subdivision. Search WALNUT RIDGE ORIGINAL real estate on garywest.crye-leike.com today.