Gary West

BEDS3
BATHS2 full
SQUARE FEET1,805
MLS#156481
STATUSActive
PROPERTY TYPEResidential - Single Family
SUBDIVISIONGreen Forrest Heights #1
NEIGHBORHOODHOT SPRINGS
SCHOOLHot Springs
Property Description
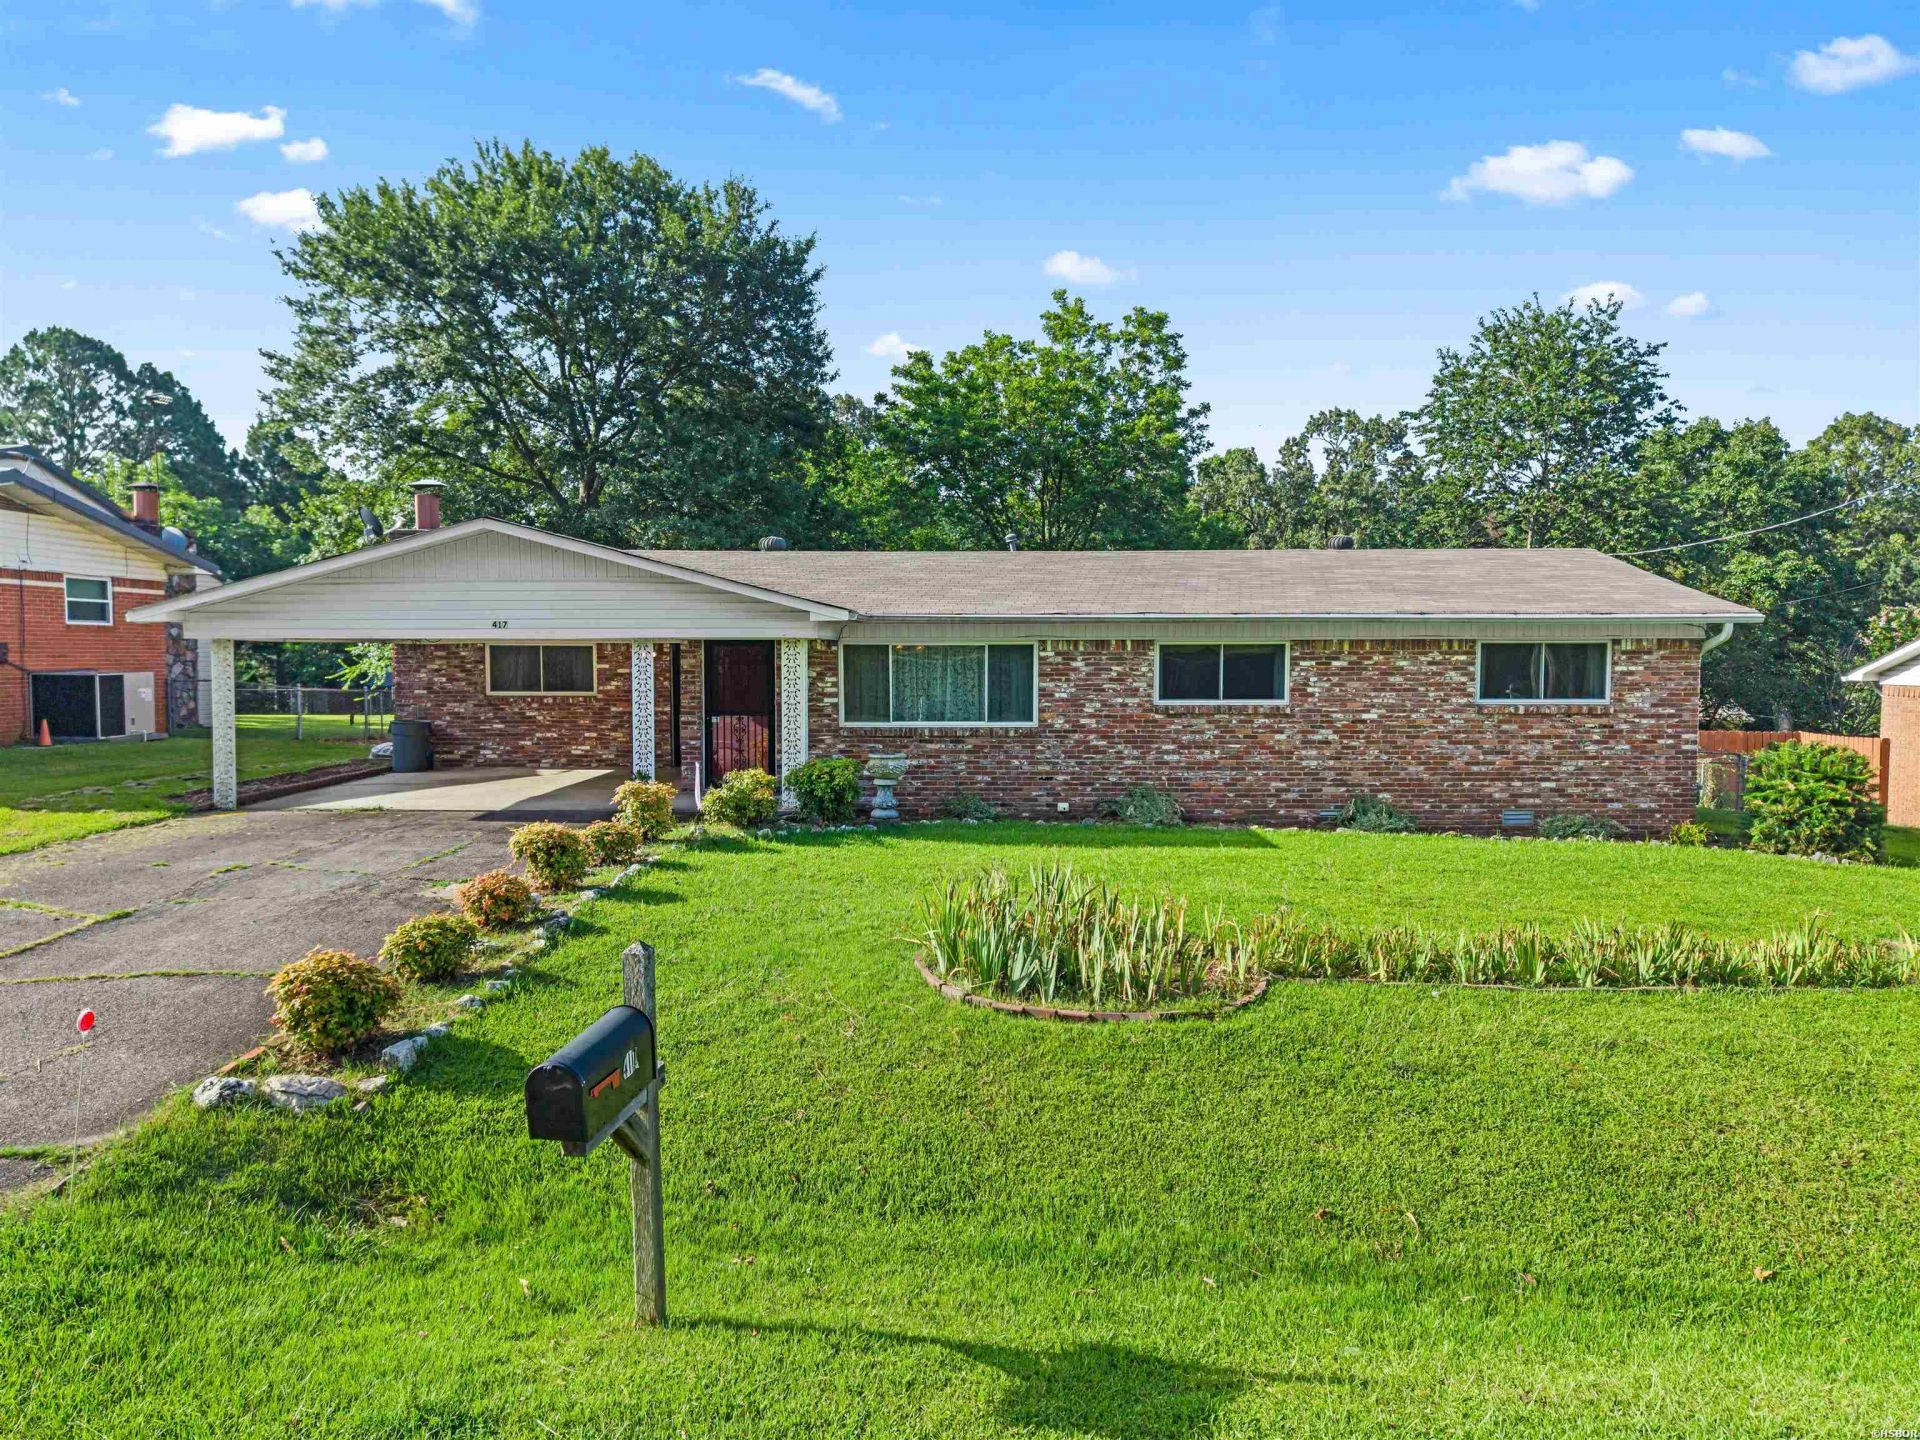
Stop scrolling!! A clean, move-in-ready Hot Springs home under $250K! From the moment you walk through the door, you'll notice how clean, comfortable, and lovingly maintained this 3-bedroom, 2-bath home truly is. Cozy up around the gas fireplace, host friends beneath the covered patio, or enjoy the fenced backyard, complete with a storage shed for tools, lawn equipment, and all the extras. The refrigerator, washer, dryer, and dishwasher all stay, so moving day comes with fewer expenses and less stress. You'll also appreciate the additional insulation, central heat and air, two-car carport, and low-maintenance brick and metal/vinyl exterior. The roof and HVAC are approximately five years old, while the water heater is approximately two years old. Tucked into a prime Hot Springs location just minutes from shopping and Lake Hamilton, this home keeps you close to everything while still giving you a comfortable place to slow down and enjoy life. As an added bonus, the seller is offering up to $600 toward a one-year home warranty of the buyer's choice. Come see how easily this one could feel like home!
Property Features
Property Type: Residential - Single Family
Fenced: Yes
Home Style: Traditional
Lot Size: 0.27 Acres
Property Type: Residential Single Family
Roof Type: Architectural Shingle
Stories: 1.0
Taxes: $835
Year Built: 1965
Feature Descriptions
Additional Rooms: Den/Family Room, Laundry Room, Office/Study, Workshop/Craft
Appliances: Built-In Stove, Electric Range, Dishwasher, Disposal, Refrigerator Stays, Ice Maker Connection, Wall Oven(s)
Days on Site: 12
Dining: Breakfast Bar, Kitchen/Den, Separate Dining Room
Energy: Extra Insulation, Insulated Doors, Insulated Windows
Exterior: Patio, Partially Fenced, Outside Storage Area, Guttering, Fenced Back Yard
Exterior: Brick, Metal, Vinyl
Fireplace: Gas Starter
Flooring: Carpet, Laminate, Wood
Foundation: Crawl Space
Heating/Cooling: Central Cool - Electric, Central Heat - Electric
Interior: Washer-Stays, Dryer Stays, Water Heater-Gas, Walk-in Shower, Smoke Detector, Floored Attic, Ceiling Fan(s)
Lot: Level, In City
Lot Dimensions: 0.27
Parking: Carport, Two Car
Road Surface: Paved
Utilities: Sewer - Municipal, Water - Municipal, Electric Entergy, Gas-Natural
Local Schools
School District: Hot Springs
Listed By / Shown By
Listed By
Agency Name: White Stone Real Estate
Agency Phone: 501-359-3009
Shown By
Agent Name: Gary West
Agent Phone: (501) 276-1862
Agency Title: Crye-Leike Real Estate Services

Source: Hot Springs MLS
Estimate Your Payment
Estimated Payment
$ 661.13 per month $523.01 Principal & Interest $69.58 Property Tax $68.54 Homeowner's InsuranceChange Payment Information
Privacy Policy / DMCA Notice / ADA Accessibility


This site is hosted, designed and copyright
© 1994 - 2026 by
Delta Media Group, Inc. -- Patent Pending --
417 Lakeshore Drive | MLS# 156481
This single family home located at 417 Lakeshore Drive, Hot Springs, AR 71913 is currently listed for sale with an asking price of $235,000. This property was built in 1965 and has 3 bedrooms and 2 full baths with 1805 sq. ft. Lakeshore Drive is located in the Green Forrest Heights #1 subdivision within the Hot Springs school district. Search Green Forrest Heights #1 real estate on garywest.crye-leike.com today.