Gary West

BEDS4
BATHS2 full
SQUARE FEET1,572
MLS#26027174
STATUSNew Listing
PROPERTY TYPEResidential - Single Family
SUBDIVISIONNOTTINGHAM PLACE
NEIGHBORHOODCABOT SCHOOL DISTRICT
Property Description
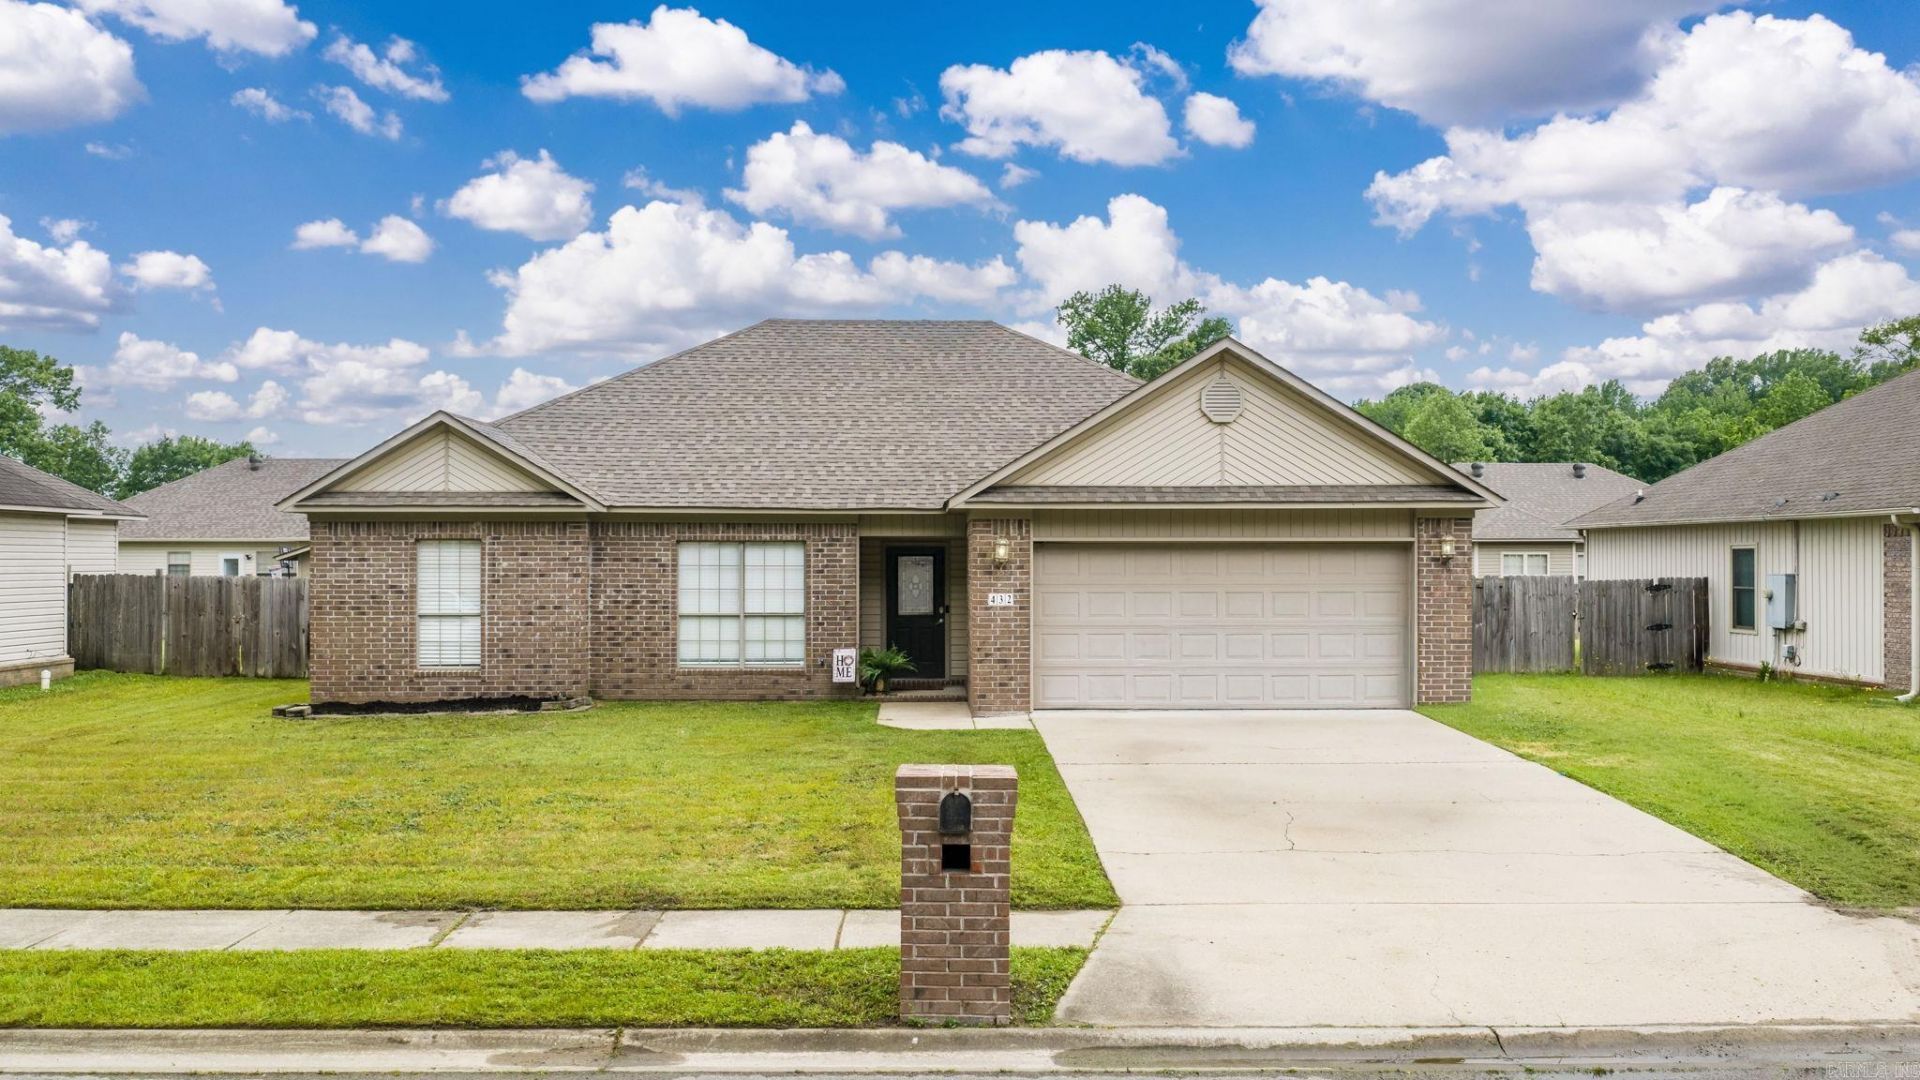
Adorable, updated & move-in ready! This spacious 4-bedroom, 2-bath home is conveniently located in the heart of Cabot w/easy interstate access & less than a mile from a beautiful neighborhood park featuring a fishing pond & walking trail.Inside you???ll love the fresh paint, luxury vinyl plank flooring, granite countertops, subway tile backsplash, stainless appliances, recessed lighting & abundant cabinetry. The inviting living room offers vaulted ceilings, an electric fireplace w/decorative mantle & plenty of natural light. The primary suite features a tray ceiling, double vanities, whirlpool tub, walk-in shower & walk-in closet. Enjoy outdoor living with a covered patio, additional concrete patio, fenced backyard, covered front porch w/keyless entry, brick mailbox & maintenance-free exterior. This charming home offers the perfect combination of comfort, style, and convenience???don???t miss it! Roof-2022
Property Features
Property Type: Residential - Single Family
Basement: None
Cooling: Central
Fenced: Yes
Heating: Central Heat
Home Style: Traditional
Lot Size: 0.18 Acres
Roof Type: Architectural Shingle
Stories: 1.0
Taxes: $1,526
Year Built: 2007
Amenities
Washer Connection
Dryer Connection-Electric
Water Heater-Electric
Whirlpool/Hot Tub/Spa
Window Treatments
Floored Attic
Walk-In Closet(s)
Built-Ins
Ceiling Fan(s)
Walk-in Shower
Breakfast Bar
Kit Counter- Granite Slab
Patio
Porch
Fully Fenced
Wood Fence
Feature Descriptions
Appliance(s)/Kitchen Equipment: Built-In Stove, Microwave, Electric Range, Dishwasher, Disposal, Pantry, Ice Maker Connection
Area Amenities: Playground, Picnic Area
Dining: Breakfast Bar, Eat-In Kitchen, Kitchen/Dining Combo, Other (see remarks), Separate Breakfast Rm
Exterior: Brick, Metal/Vinyl Siding
Fireplace: Electric Logs, Woodburning-Prefab.
Flooring: Carpet, Luxury Vinyl, Tile
Lot descriprion: Level, In Subdivision
Lot Dimensions: 0.18 acre(s)
Other Room(s): Great Room, Laundry
Parking Notes: Auto Door Opener, Garage, Two Car
Sewer: Public Sewer
Water: Public Water
Listed By / Shown By
Listed By
Agency Name: LPT Realty NLR
Agency Phone: 501-291-3841
Shown By
Agent Name: Gary West
Agent Phone: (501) 276-1862
Agency Title: Crye-Leike Real Estate Services

Source: Arkansas MLS
Estimate Your Payment
Estimated Payment
$ 731.05 per month $533.91 Principal & Interest $127.17 Property Tax $69.97 Homeowner's InsuranceChange Payment Information
Privacy Policy / DMCA Notice / ADA Accessibility


This site is hosted, designed and copyright
© 1994 - 2026 by
Delta Media Group, Inc. -- Patent Pending --
432 Nottingham Drive | MLS# 26027174
This single family home located at 432 Nottingham Drive, Cabot, AR 72023 is currently listed for sale with an asking price of $239,900. This property was built in 2007 and has 4 bedrooms and 2 full baths with 1572 sq. ft. Nottingham Drive is located in the NOTTINGHAM PLACE subdivision. Search NOTTINGHAM PLACE real estate on garywest.crye-leike.com today.